Save
Ask
Tour
Hide
Share
$275,000
New Listing

1500 Sherwood Court
Dearborn City, MI 48124

For Sale|Single Family Residence|Active
3
Beds
2
Total Baths
2
Full Baths
1,854
SqFt
$148
/SqFt
1953
Built
Subdivision:
GARLINGS DEARBORN WOODS SUB 2
County:
Wayne
Call Now: 586-242-5838
Is this the listing for you? We can help make it yours.
586-242-5838
1500 Sherwood Court1500 Sherwood Court1500 Sherwood Court1500 Sherwood Court
Save
Ask
Tour
Hide
Share

Mortgage Calculator

Monthly Payment (Est.)

Enter an interest rate to see your estimated monthly payment.
Calculator powered by Showcase IDX, a Constellation1 Company. Copyright ©2026 Information is deemed reliable but not guaranteed.

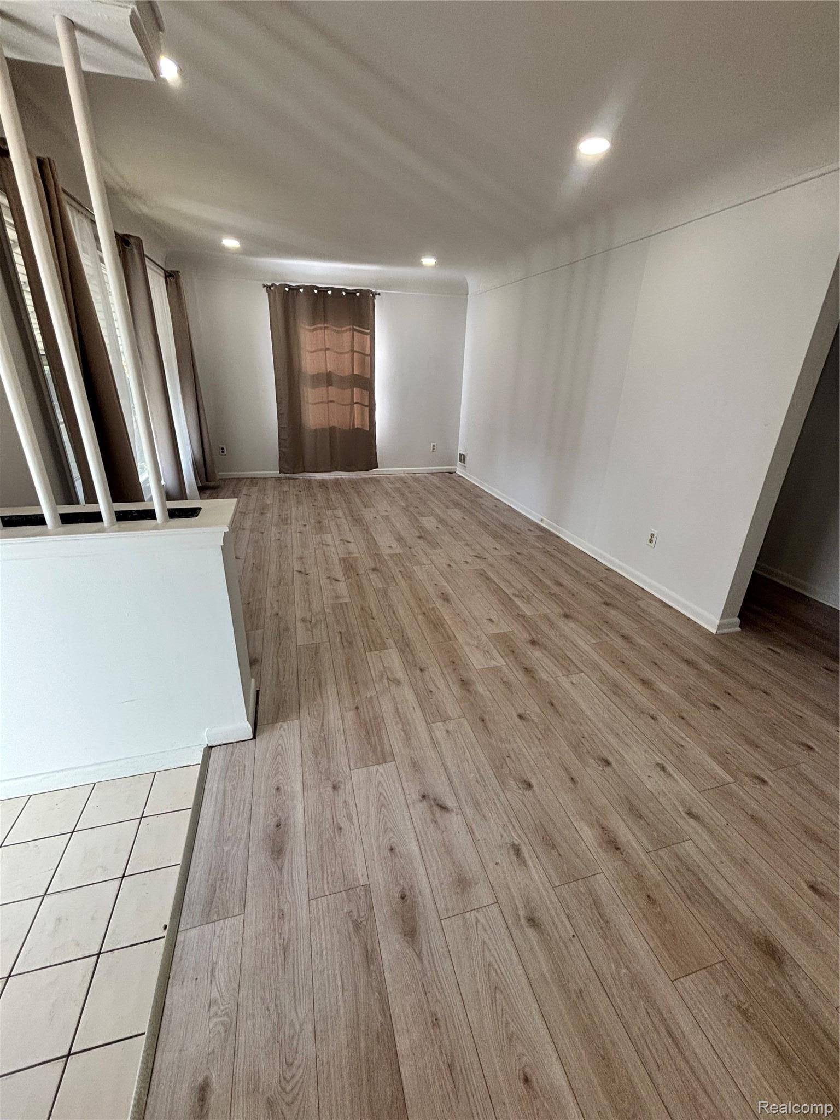
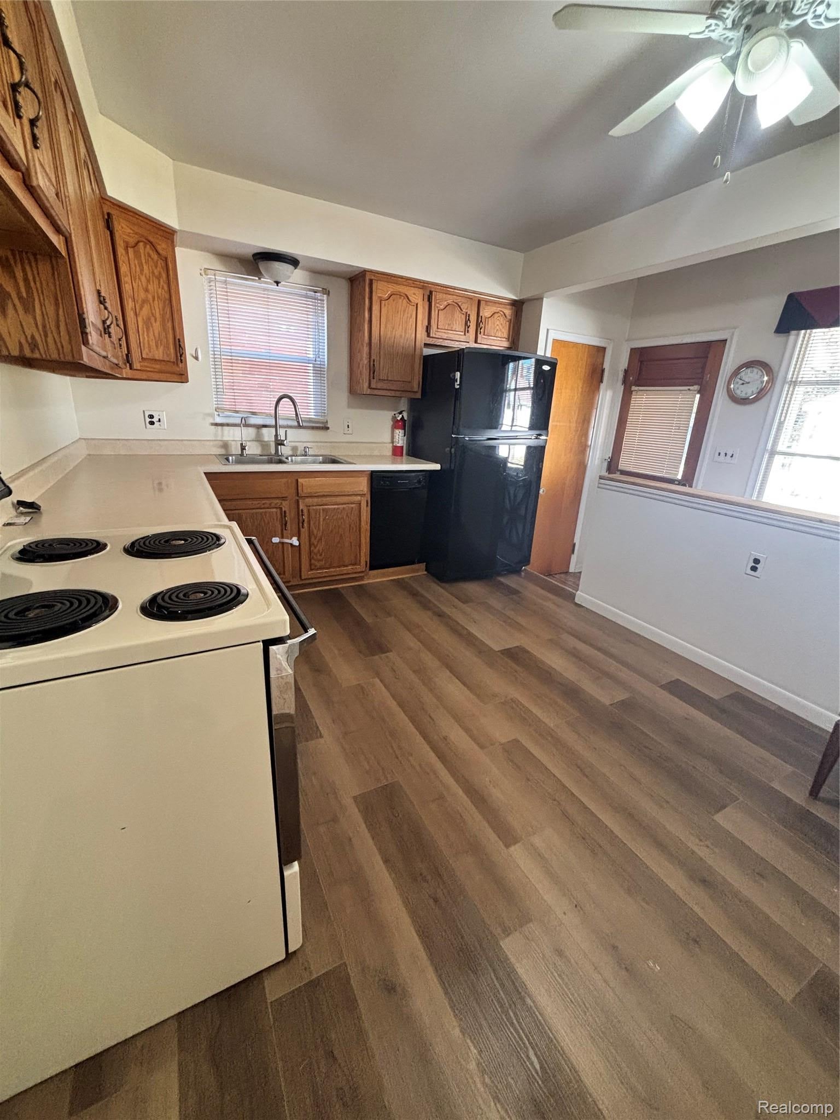
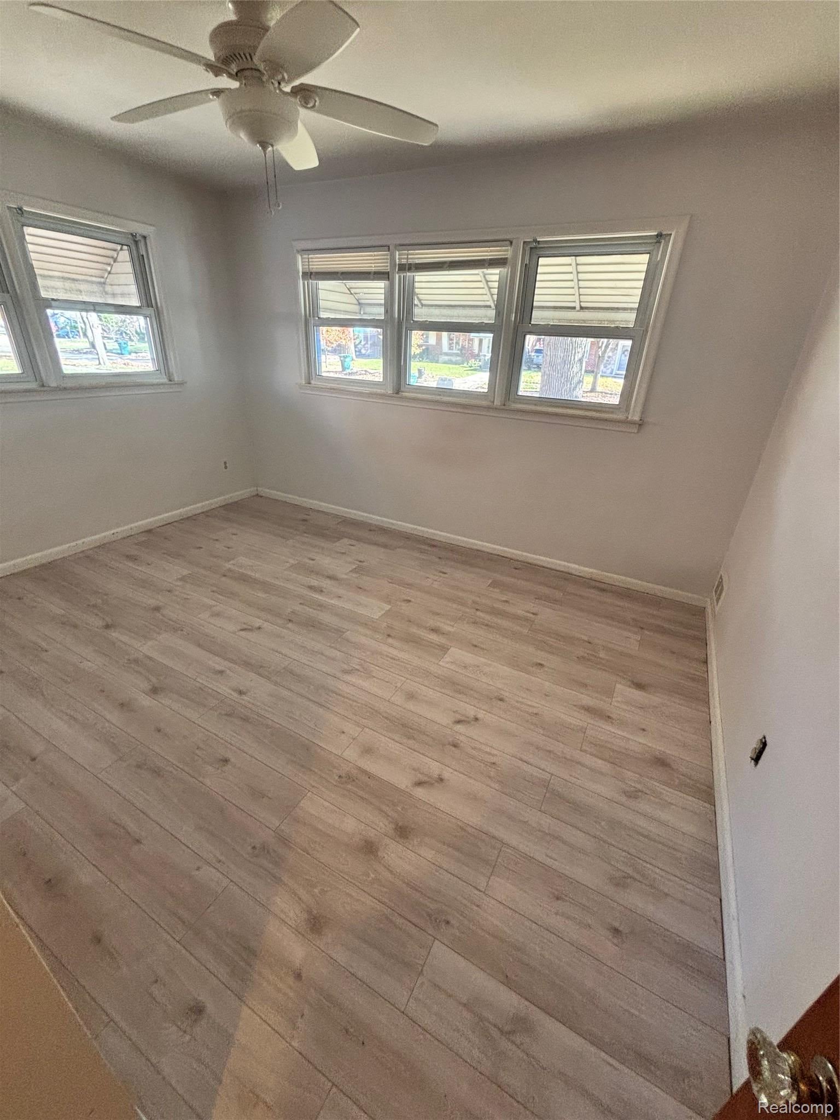
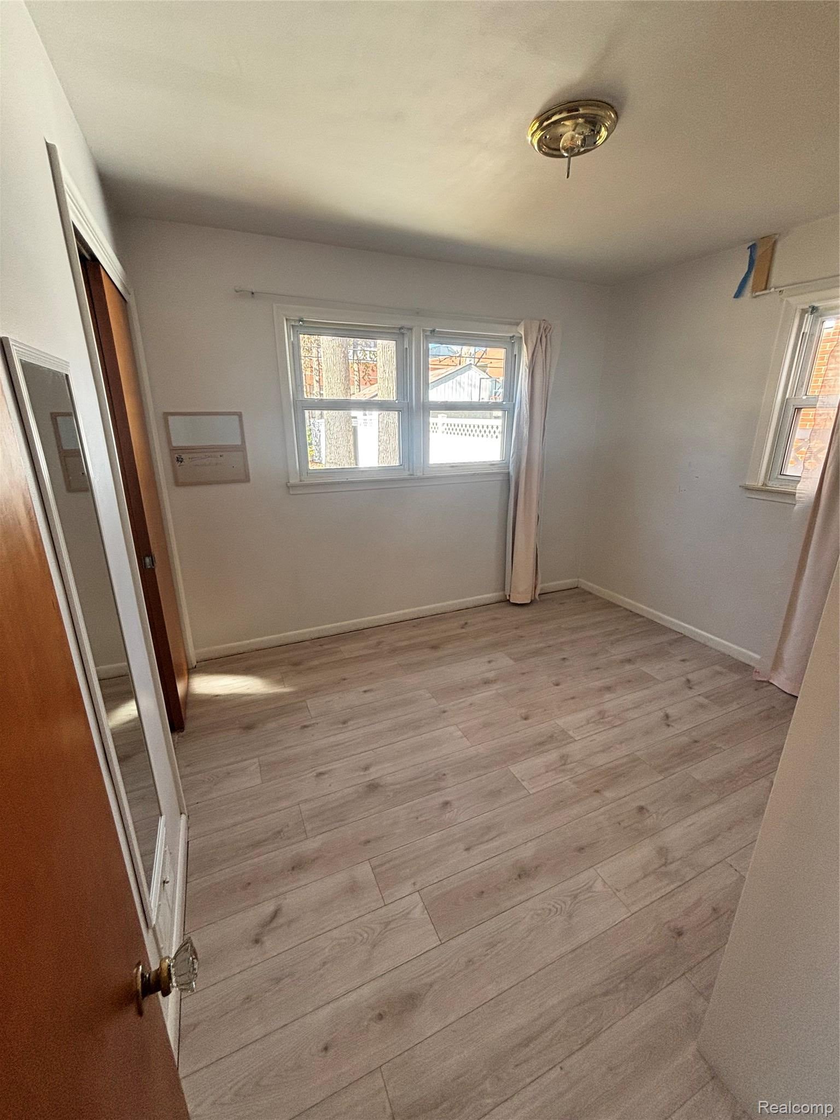
Come and get me, says this very well maintained ranch is the ultimate turnkey gem! Ideal for healthcare professionals, first-time home buyers, or investors, this home pairs solid construction with energy-efficient modern upgrades. Step into a light-filled layout featuring modern flooring, a crisp neutral color palette, and a beautifully refreshed kitchen and bath. The finished basement significantly expands your functional space—perfect for a rec room, home office, or guest suite. Major efficiency updates—including blown-in attic insulation, low-E vinyl windows, an Andersen storm door, and glass-block basement windows—keep utility costs low year-round. Complete with fresh, manicured landscaping and an unbeatable location within walking distance of Corewell Health Hospital, "The Hill" shopping district, and quick expressway access. Immediate/fast possession available—move right in! Buyer/Buyer Agent to verify all info

Save
Ask
Tour
Hide
Share
Listing Snapshot
Price 
$275,000
Days On Site 
0 Days
Bedrooms 
3
Inside Area (SqFt) 
1,854 sqft
Total Baths 
2
Full Baths 
2
Partial Baths 
N/A
Lot Size 
0.14 Acres
Year Built 
1953
MLS Number 
20261092372
Status 
Active
Property Tax 
$5,145
HOA/Condo/Coop Fees 
N/A
Sq Ft Source 
Estimated
Friends & Family
Recent Activity
8 hours agoListing updated with changes from the MLS
9 hours agoListing first seen on site
General Features
Acres 
0.14
Cross Street 
Oakwood and Southfield Hwy
Disclosures 
Taxes Not Homestead Exempt
Garage 
Yes
Garage Spaces 
2
Levels 
One
Parking 
Detached
Property Sub Type 
Single Family Residence
Sewer 
Public Sewer
Special Circumstances 
Standard
SqFt Above 
1004
SqFt Below 
850
Style 
Ranch
Water Source 
Public
Interior Features
Basement 
FinishedFull
Heating 
Forced AirNatural Gas
BathFull 
Bedroom 
Dimensions - 10 X 11
Kitchen 
Dimensions - 12 X 12
Living Room 
Dimensions - 22 X 12
Master Bedroom 
Dimensions - 13 X 12
Save
Ask
Tour
Hide
Share
Exterior Features
Construction Details 
Brick
Pool Features 
None
Community Features
MLS Area 
Area05093Dearborn
School District 
Dearborn
Financing Terms Available 
CashContractConventionalFHAVA Loan
Building Access 
GroundLevelwSteps
Roads 
Paved
Schools
School District
Dearborn
Elementary School
Unknown
Middle School
Unknown
High School
Unknown
Listing courtesy of The Virtual Realty Group: [email protected]


IDX provided courtesy of Realcomp II Ltd. via RealcompIILtd. Copyright © 2026 Realcomp II Ltd. Shareholders.

IDX information is provided exclusively for consumers' personal, non-commercial use and may not be used for any purpose other than to identify prospective properties consumers may be interested in purchasing and that the data is deemed reliable but not guaranteed accurate by the MLS.

Neighborhood & Commute
Source: Walkscore
Save
Ask
Tour
Hide
Share